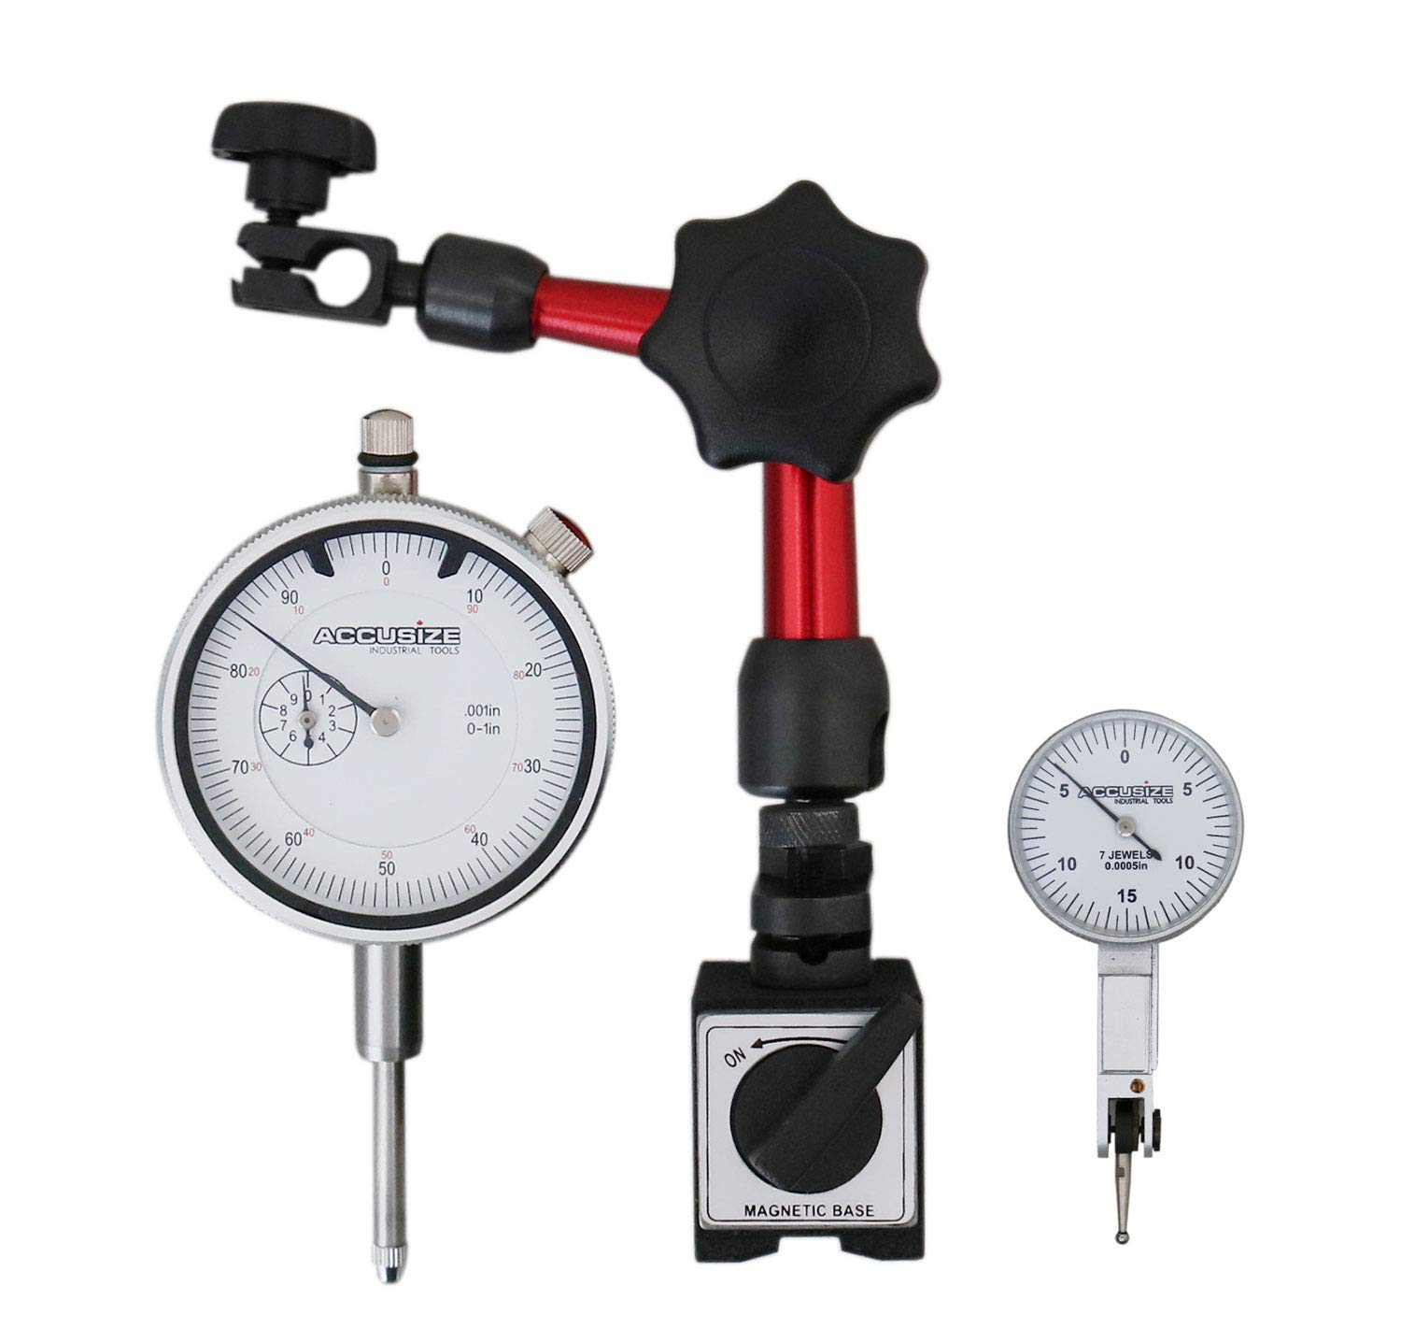
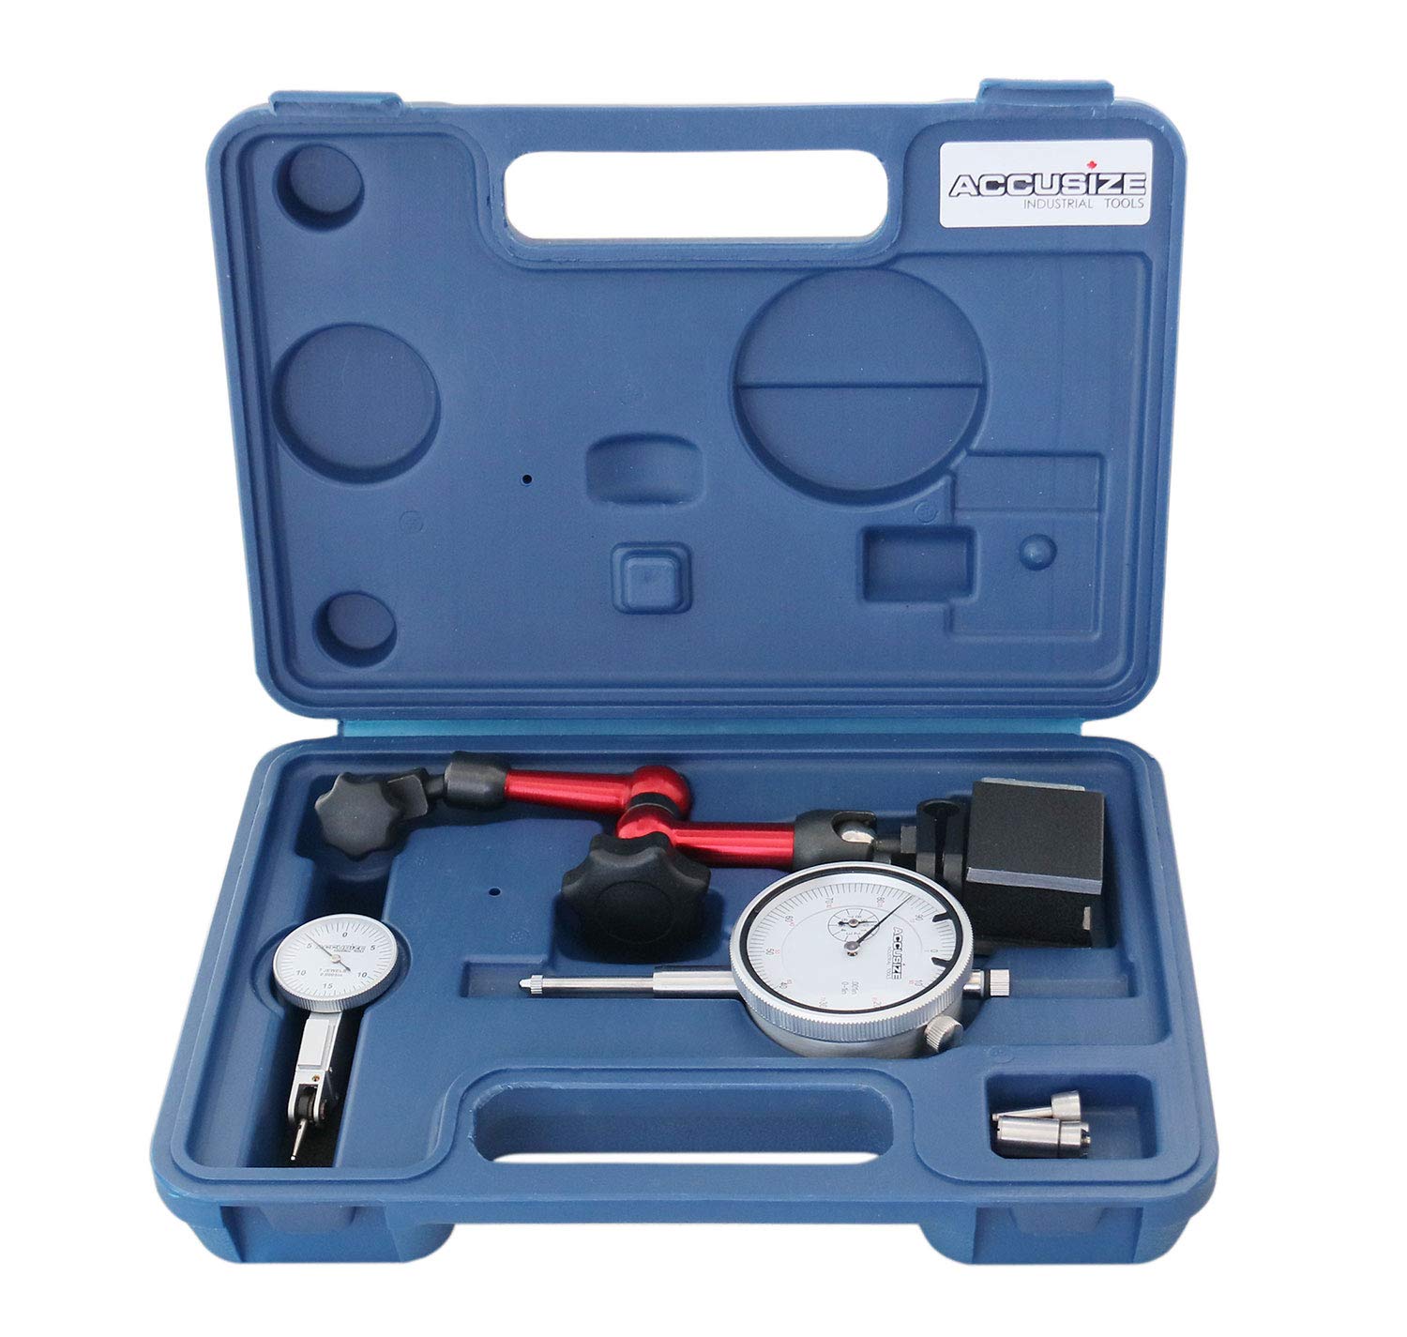


A 0-1 in. dial indicator, a 0.03 in. dial test indicator and a 30 kg magnetic base in one box, for end play, drum runout and case surface checks.
Three pieces that cover the two different measuring jobs on a transmission bench. The 0-1 in. x 0.001 in. dial indicator with a lug back is the one you use for end play - input, output or turbine shaft, measured off the case or bellhousing face. The 0.03 in. x 0.0005 in. dial test indicator is the one you use when the travel is tiny and the angle is awkward: runout on a clutch drum or converter hub, flatness across a valve body surface, or checking whether a pump face has been cut out of square.
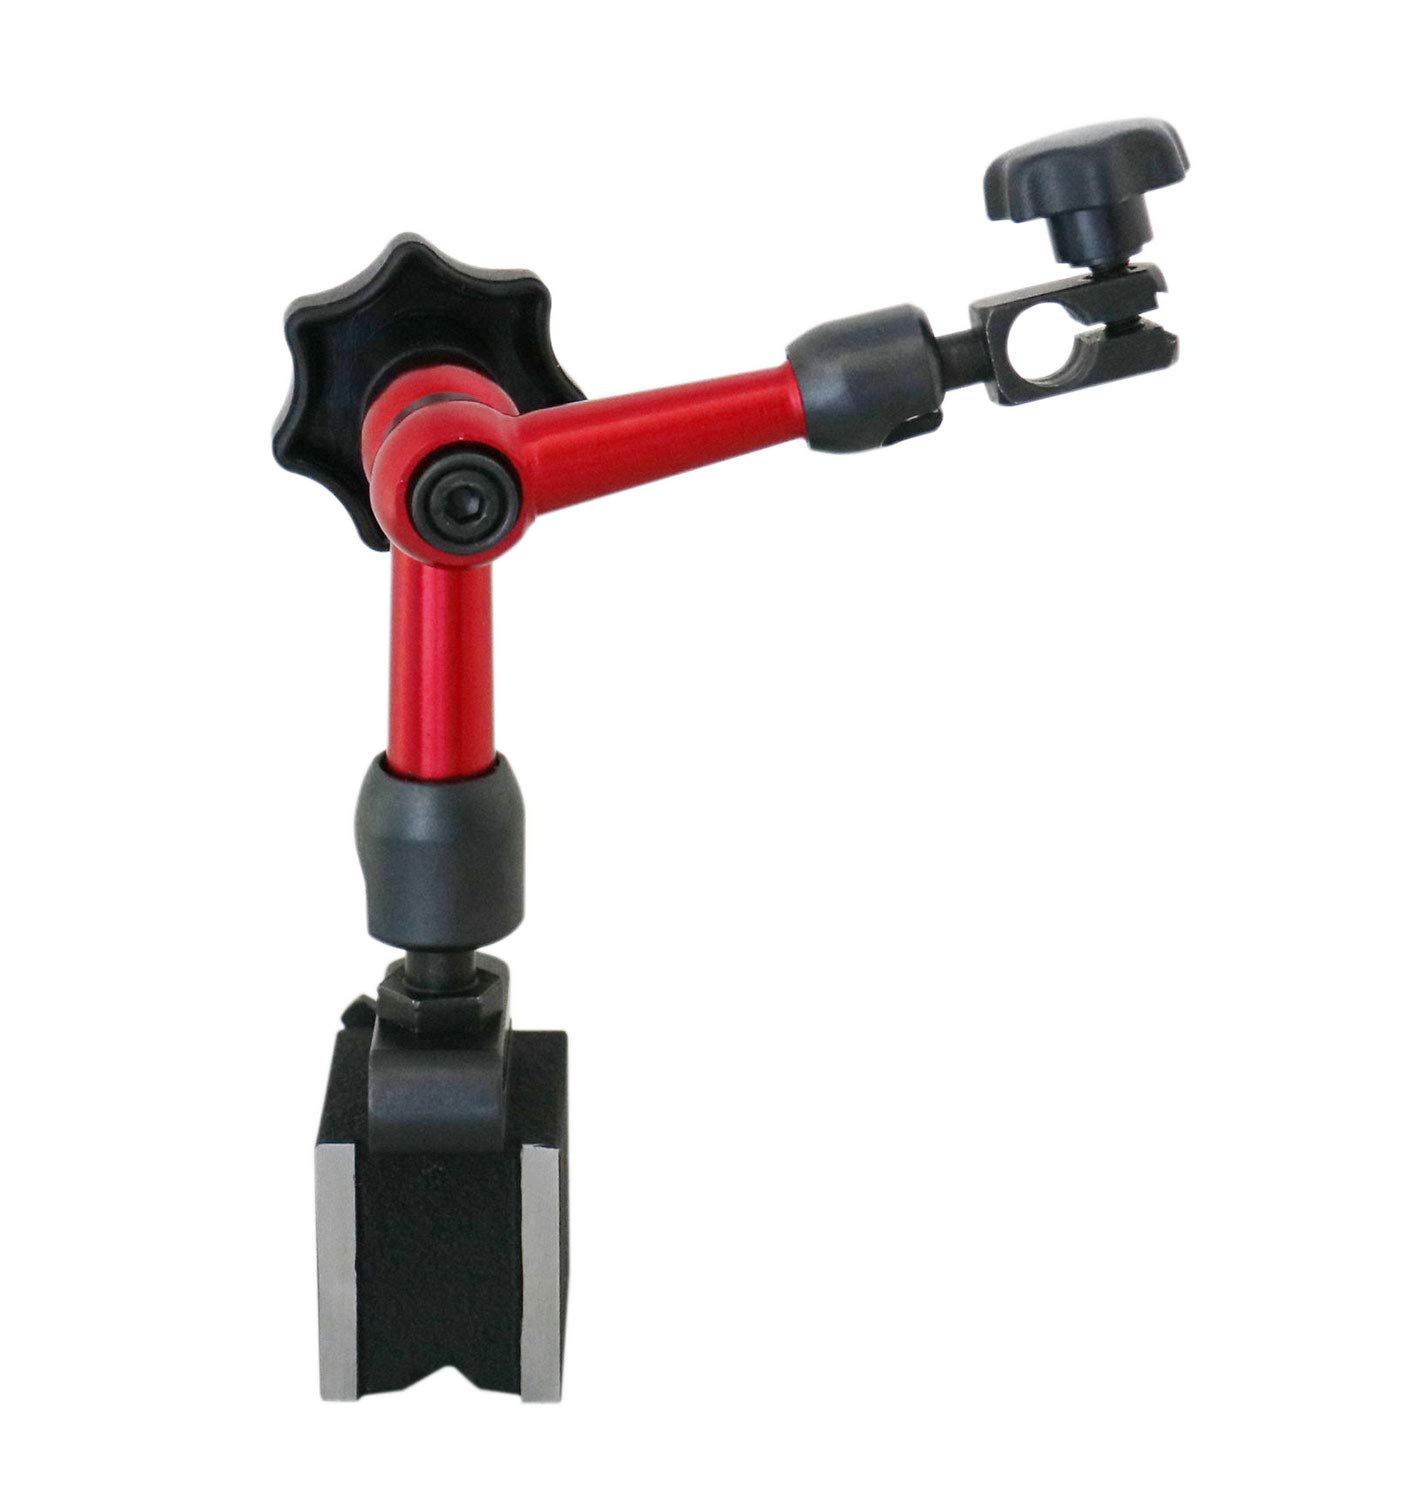
The test indicator ships with 3/8 in. and 5/32 in. dovetail stems, so it mounts to the magnetic base directly or clamps into a holder with a smaller dovetail when you need to get the body out of the way. The magnetic base is a mini mechanical universal type with roughly 30 kg of hold and a stem 5.90 in. overall - small enough to sit inside a bellhousing or on the end of a case without the arm folding over on itself.
Reading to 0.0005 in. on the test indicator is the practical difference from a plain dial indicator kit. A 0.001 in. dial will tell you a drum is running out, but on a spec that reads 0.002 in. maximum you want half-thou resolution before you decide to reuse a part or scrap it. Everything packs into a fitted plastic box, which keeps the test indicator's jeweled movement from taking a hit in a drawer.
| Dial indicator | 0-1 in. range, 0.001 in. graduation, lug back |
| Test indicator | 0.03 in. range, 0.0005 in. graduation |
| Test indicator stems | 3/8 in. and 5/32 in. dovetail |
| Magnetic base | Mini mechanical universal, 30 kg capacity |
| Stem overall length | 5.90 in. |
| Accuracy | +/- 0.0005 in. |
| Material | Hardened steel |
| Pieces | 3, in a fitted plastic case |
| Model number | 0510-0518 |