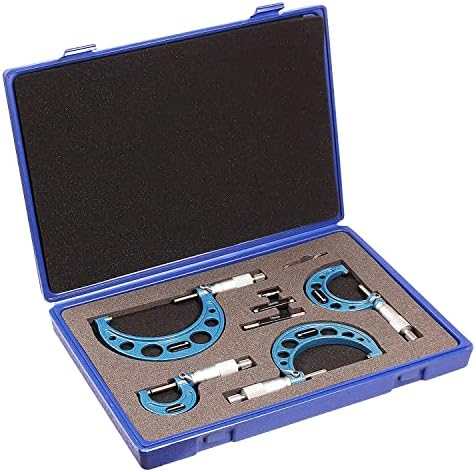
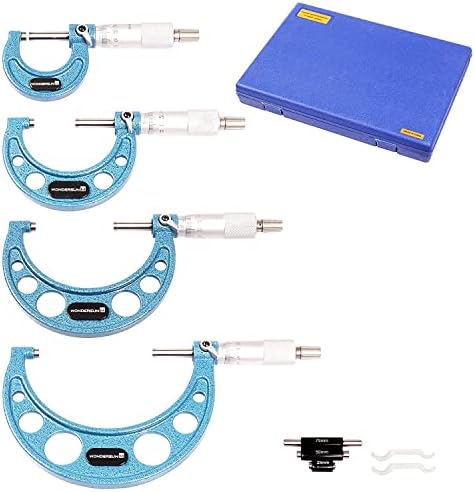
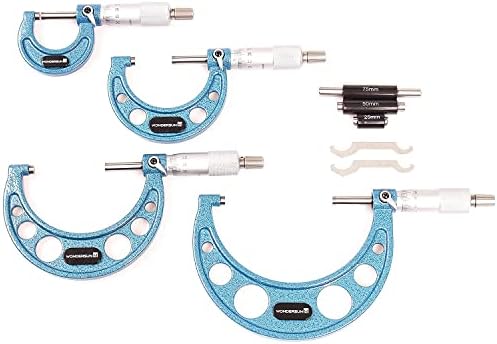
Four outside micrometers covering 0-1", 1-2", 2-3" and 3-4" in one padded case, each graduated in 0.0001" with a carbide-tipped anvil and a hardened, ground spindle. Setting standards and an adjustment wrench come in the case so you can zero each frame before you trust a reading. This is the measuring range an automatic transmission bench actually uses -- almost nothing inside a gearbox is thicker than four inches.
The job a dial caliper cannot do is clutch pack measurement. Friction plate and steel thickness has to be read to the ten-thousandth to know whether a pack is within spec or whether it has been cooked, and a caliper's jaws flex enough to lie to you. With a mic you can measure a new friction against a used one, check steels for coning and heat taper by reading the same plate at four points around its circumference, and gauge selective and thrust washer thickness when you are setting end play. It also reads input and output shaft journal diameters, pump gear thickness, and drum and hub surfaces before you decide to reuse a hard part.
On the bench, close the frame on the setting standard first and adjust to zero. When you measure, keep spinning the ratchet-stop past the first click -- it will often pick up another thou or two before it settles, and a reading that has not stopped moving is not a reading. Take the same measurement two or three times and write it down; comparing numbers is the whole point.
The failure this prevents is the comeback. Reusing a shaft with a worn journal or reassembling a clutch pack that is already out of spec on plate thickness puts a unit back in the car that will burn again, and by then the labor is yours. Measuring costs a few minutes per part.