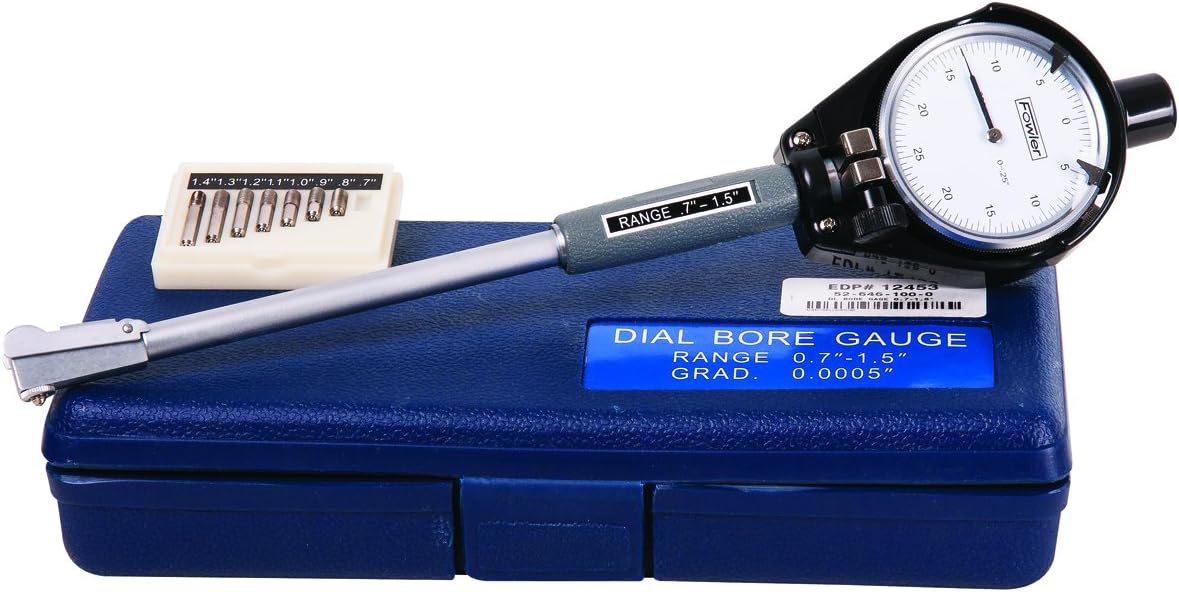
When a rebuilt 4L80E, TH400 or 4L60E comes back with low line pressure or a burnt clutch, the question is always whether a worn bore was put back into service. This Fowler XTender dial bore gage set, model 52-646-400-0, measures inside diameters from 1.4 to 6 inches in .0005 inch graduations, and its 9.5 inch measuring depth reaches the bottom of deep pump, drum and case bores that a short gage cannot touch. Carbide anvils, a chrome plated handle with an insulated grip and a fitted case come with it.
What this gage does on a transmission bench
A dial bore gage does not read size on its own. You set it to a reference, usually an outside micrometer locked at the nominal bore size, and zero the dial there. In the bore, the self-centering head squares itself and the movable anvil reports how far the bore is above or below that zero. Rock the handle slowly and the needle stops and reverses at the true diameter. Take that reading at the top, middle and bottom of the bore to see taper, and turn the gage 90 degrees to see out-of-round. The 9.5 inch reach matters on big rear-drive units because the wear is rarely at the deck. It is down at the far end of a pump gear pocket, drum hub or case bore where the load sits.
The 1.4 to 6 inch range covers the large bores on a rebuild: the gear pocket in a 4L80E or TH400 pump body, the rotor and slide pocket in a 4L60E or 200-4R pump, drum and housing bores, servo and accumulator bores, and the larger case bores. It is not a valve body tool. Valve bores are well under 1.4 inches, so check those by vacuum testing or with a small-bore gage such as our 0.7-1.5 in dial bore gage set.
When to measure instead of guess
- Low line pressure after a rebuild that already has a new pump gear set or rotor and vanes
- A pump body that shows scoring or a polished wear band in the gear pocket
- Repeat clutch failures that point to a pressure leak nobody has located
- A used core casting you want to verify before you build a performance or towing unit on it
- Deciding whether a worn drum or housing gets reused or replaced
How to confirm the pump is the problem first
Measure after the pressure test, not instead of it. Sonnax notes that a worn pressure regulator bore in the cast-iron TH400 pump causes poor line pressure control and that the wear can be verified by testing line pressure and testing the pump. On a 4L60E or 200-4R, Sonnax points to even a worn slide pivot pin as a cause of low or high line pressure. Our 4L80E low line pressure diagnosis and the 4L60E pump rotor and bushing wear guide walk through the gauge test, then use the bore gage to put a number on what the test found.
What is in the kit and who it fits
This is a universal measuring tool, not a vehicle-specific part, so there is no year or model fitment. What matters is your bore range: 1.4 to 6 inches. Fowler lists .0005 inch or .01 mm graduation, a 9.5 inch depth, carbide anvils, an insulated grip, a chrome plated handle, and a 2 inch contact extension with a fitted case. You will also need an outside micrometer or setting ring to zero it. Browse more measuring tools in our diagnostics collection.
Use notes
- Let the gage, micrometer and part sit at the same room temperature before measuring; a pump body fresh out of the hot tank reads large.
- Hold the insulated grip, not the stem, so hand heat does not shift the zero.
- Clean the bore and anvils; a film of old ATF or grit adds error at .0005 inch.
- Re-check zero against the micrometer after every few bores.
- Compare readings to the factory spec for that unit, not to a different transmission.
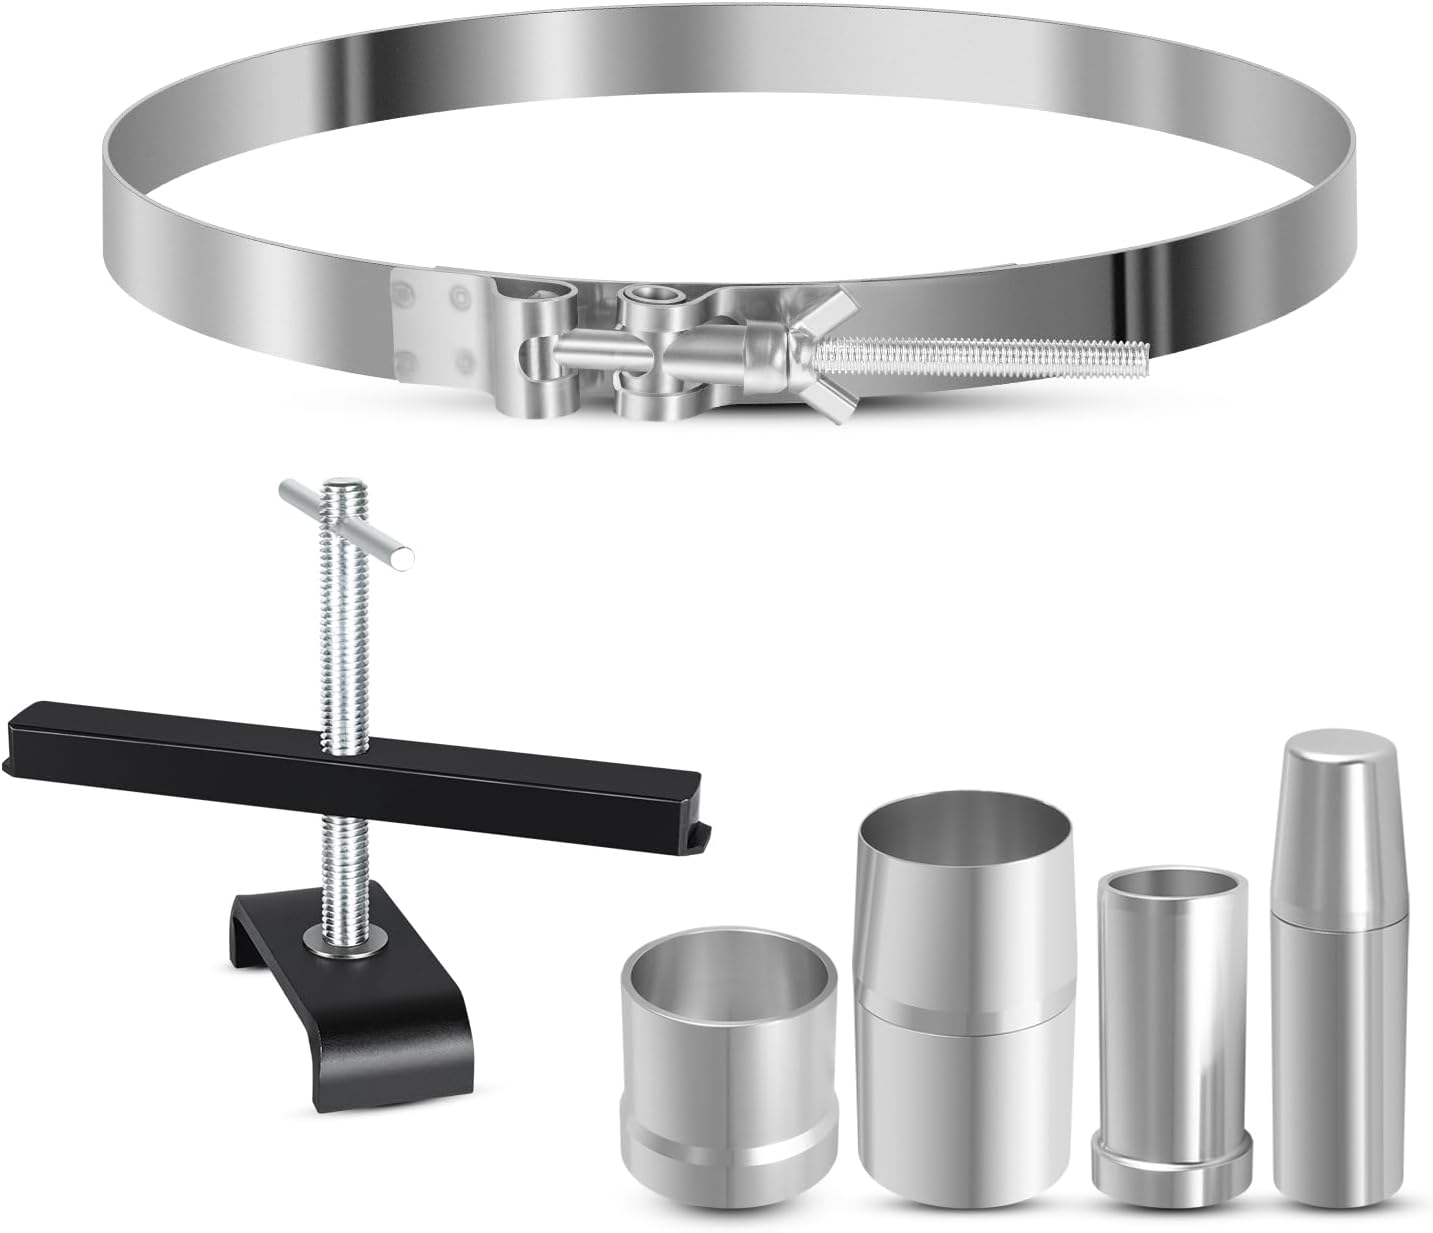
If the numbers say the pump body is done, our 1997-2003 4L80E pump is a direct replacement, and the 4L80E bushing driver kit handles the bushings you replace in the same teardown.