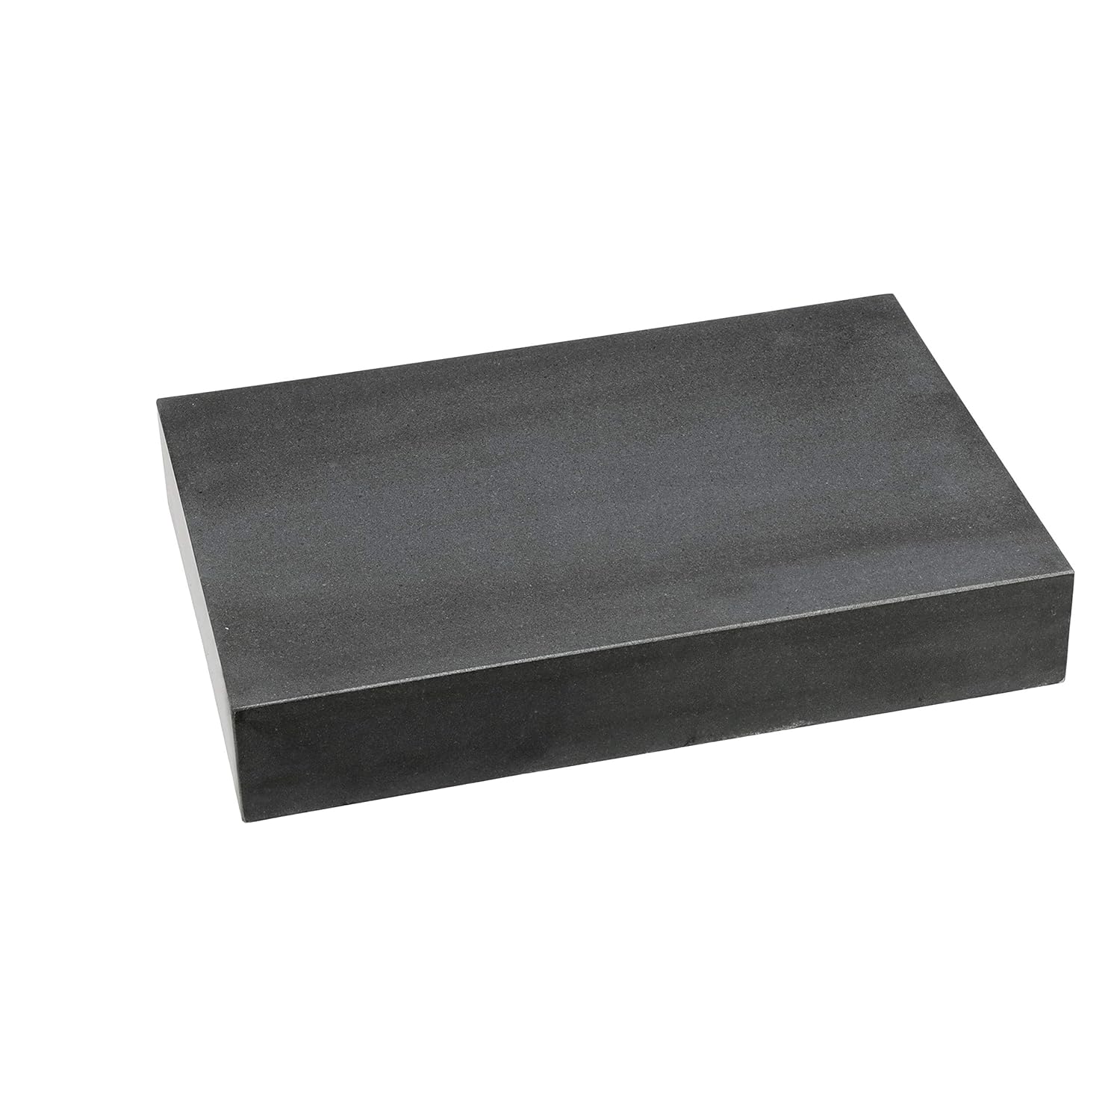
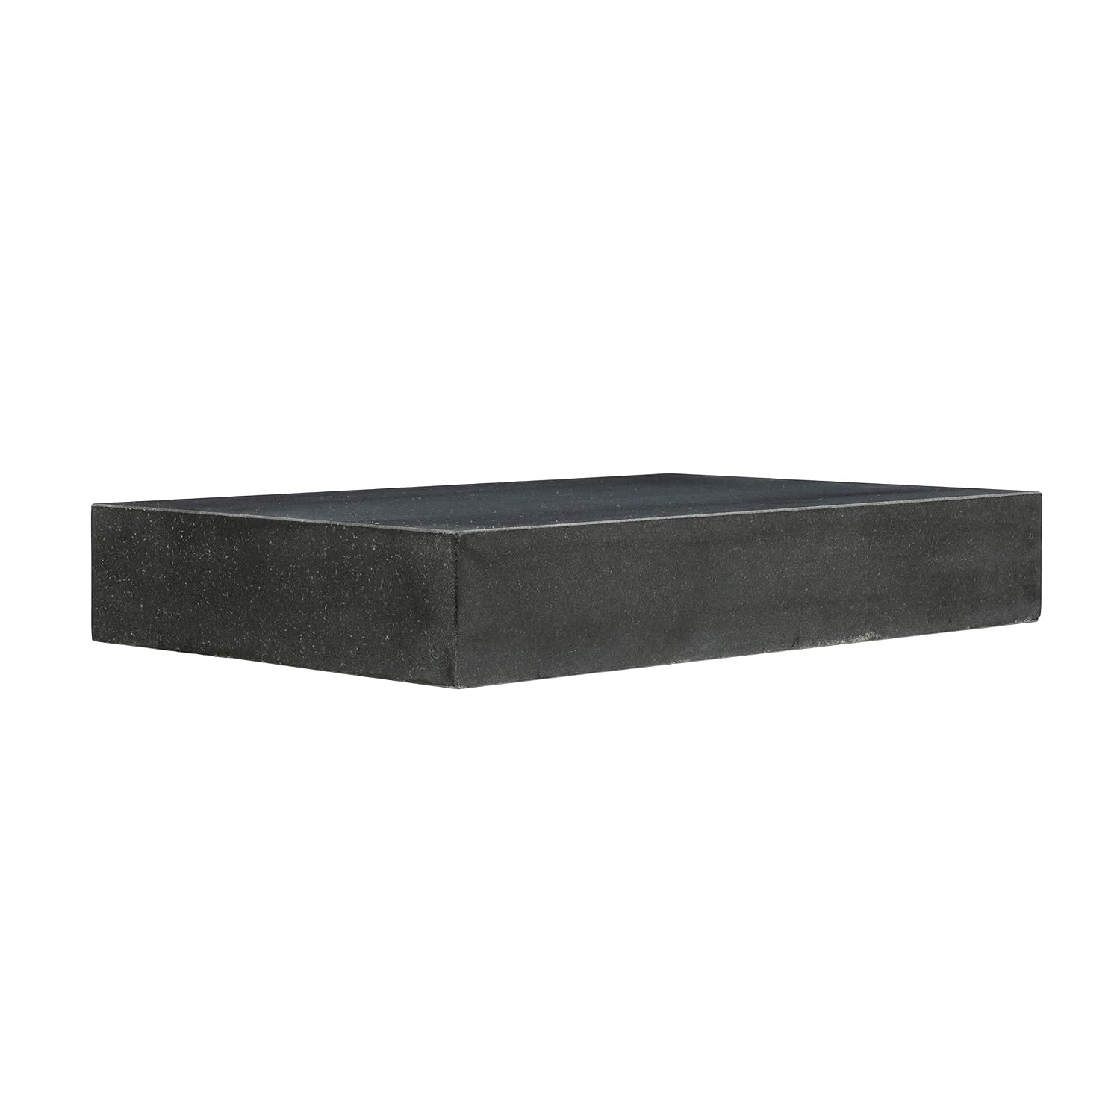
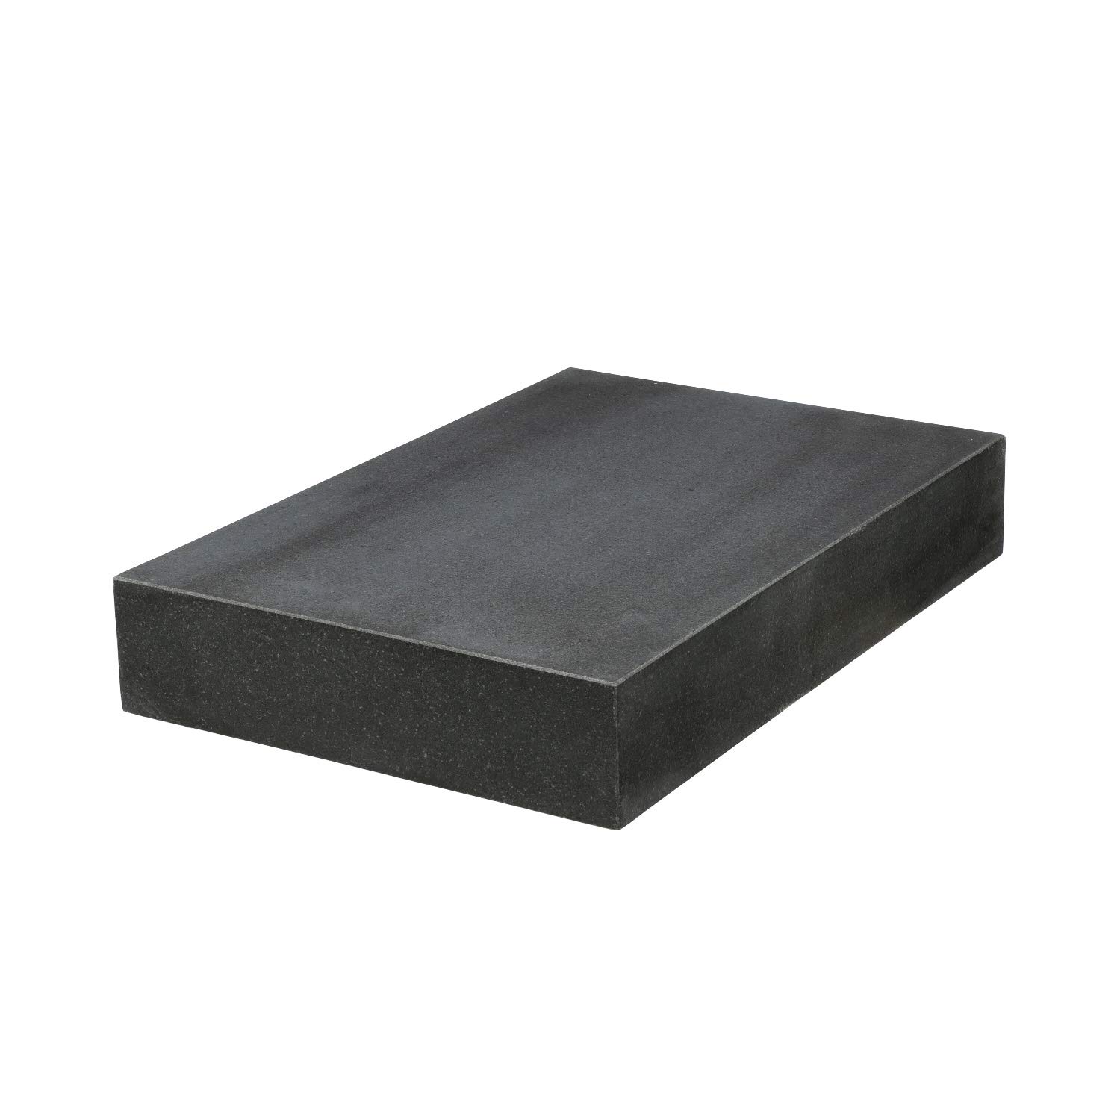
This is the HHIP 4401-1812, an 18 by 12 by 3 inch black granite surface plate ground to Grade A (Grade 0) flatness, plus or minus .000050 inch over the whole face, with no ledge. It meets Federal Specification GGG-P-463C and ships with a certificate of inspection. It weighs about 77 pounds, so it sits where you put it and does not move while you are working on it. Granite is harder than steel, non-magnetic and non-conductive, and when you do ding it the stone chips rather than raising a burr the way a steel plate does. A burr on a steel bench is exactly what throws a flatness reading off.
On a transmission bench this is the reference you check parts against. Lay a valve body casting face down on the plate and try to slide a .0015 feeler under any corner - on a 4L60E, 4L80E, 6L80 or 68RFE valve body that is how you find the warp that causes cross leaks, soft shifts and codes that come back after a rebuild. Do the same with the separator plate: a plate that will not lie flat on granite is bent, and no amount of new gaskets will seal it. Case mating surfaces, pump halves, extension housing flanges, adapter plates and bellhousing faces all get checked the same way before they go back together.
The other half of the job is layout and height work. Set a height gage or a dial indicator on a magnetic-free granite stand and you can transfer marks, check parallelism between two machined faces, and measure step heights on a pump body. It also works as a clean, dead-flat assembly surface for lapping a separator plate on wet paper or dressing a pump gear face - the flatness of the stone is what makes that operation mean anything.
Care is simple: keep it clean and dry, wipe the face before every use, do not use it as an anvil, and cover it when the bench is dirty. Grade A is the tightest of the three common shop grades (A/AA are inspection grades, B is toolroom), so this plate is accurate enough to check the parts that a rebuild lives or dies on.